Contact
Structural engineering

Staging Structures for Events: Standards and Realities

Staging structures carry the speakers, the audience and the equipment at your event.Chroma surveys the site, sizes the stages and the rigging, then coordinates the build, the inspections and the show operation.

Build · structures at height
A defined brief
needs, constraints and priorities clarified
Controlled production
technical coordination and on-site follow-up
A plan B in place
critical points anticipated in advance
Discuss your project
What we take on

What your staging set-up includes

From the site visit to handing the site back, we combine engineering, build and show operation according to the loads, the access and the conditions of your event.

Survey & engineering

Study the site, the loads and the operating conditions before sizing the structures.

A layout designed for the venue
  • Site visit & engineering: every site has its own constraints. We start with a thorough site visit: ground bearing capacity, access, listed sites, power constraints, local wind zones. Then come the structural calculations to EN 13814 and Eurocode 1, load sizing, wind load modelling and validation by an approved inspection body.
  • Technical site visit and survey of constraints
  • Live load calculations to EN 13814 with a γ=1.5 factor
  • Eurocode 1 wind sizing according to the site's zone
  • Podiums: low modular platforms for daises, catwalks and speaking points, sized for the expected live load.
Build & sign-off

Assemble to the plans, check the anchoring and inspect the structure before opening.

An installation inspected before guests arrive
  • Build & sign-off: assembly is led by CTS-qualified site supervisors, with a quality check at each milestone. Anchoring and ballast comply with the layout plan, and tightening torques are checked. Before the public is admitted, the final inspection formally clears any outstanding issues and confirms the structure complies with the approved structural calculations.
  • Assembly supervised by CTS-qualified site supervisors
  • Anchoring and ballast compliant with the layout plan
  • Outstanding issues cleared and handover report signed before the public is admitted
  • Stages: raised stages with a load-bearing frame for shows, conferences and concerts, with integrated rigging points.

Show operation & de-rig

Monitor the structure during the event, then organise the de-rig and hand the site back.

Follow-up until the site is restored
  • Show operation & de-rig: during the event, continuous monitoring: weather monitoring with a CTS alert threshold of 60 km/h, load checks, and a structures lead on site. Audience safety remains the priority (evacuation procedures, plan B). At the end of the show, a structured de-rig, a check of the site's condition and a compliant handover.
  • Show-day monitoring with a CTS wind threshold of 60 km/h
  • Documented evacuation procedures and plan B
  • Safe de-rig and compliant handover of the site
  • Grandstands: approved seating structures to accommodate the audience at height, compliant with EN 13200 and CTS.
  • Roofing: roofs and marquees sized according to the Eurocode 1 wind zone, ballasted or anchored according to site constraints.
  • Site constraints: access, ground, slope, rigging points, neighbours and circulation determine what is actually feasible.
  • Loads and interfaces: LED screens, lighting, sound, set and audience must be planned together to avoid inconsistencies.
  • Wind and outdoor events: outdoor structures require a weather assessment and clear operating thresholds.
Your event, your challenges

Which structures for your event?

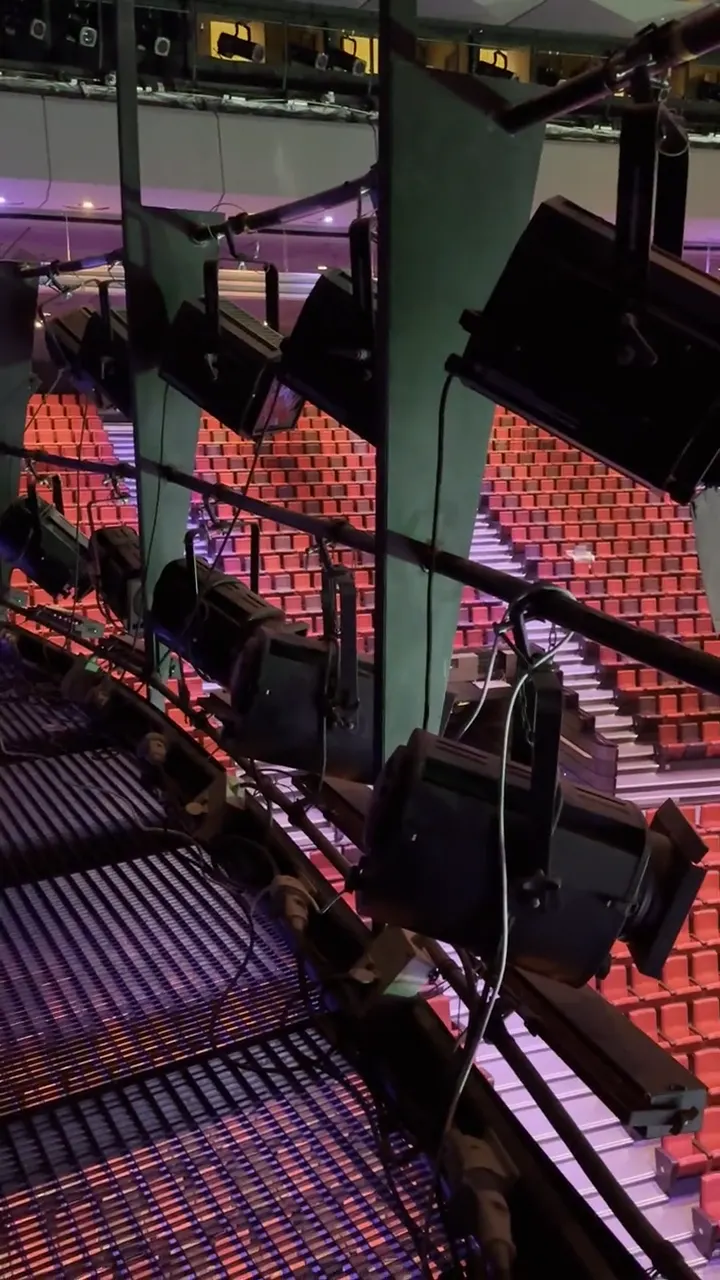
Lighting fixtures lined up on a technical catwalkA stage that fits

Conferences & conventions

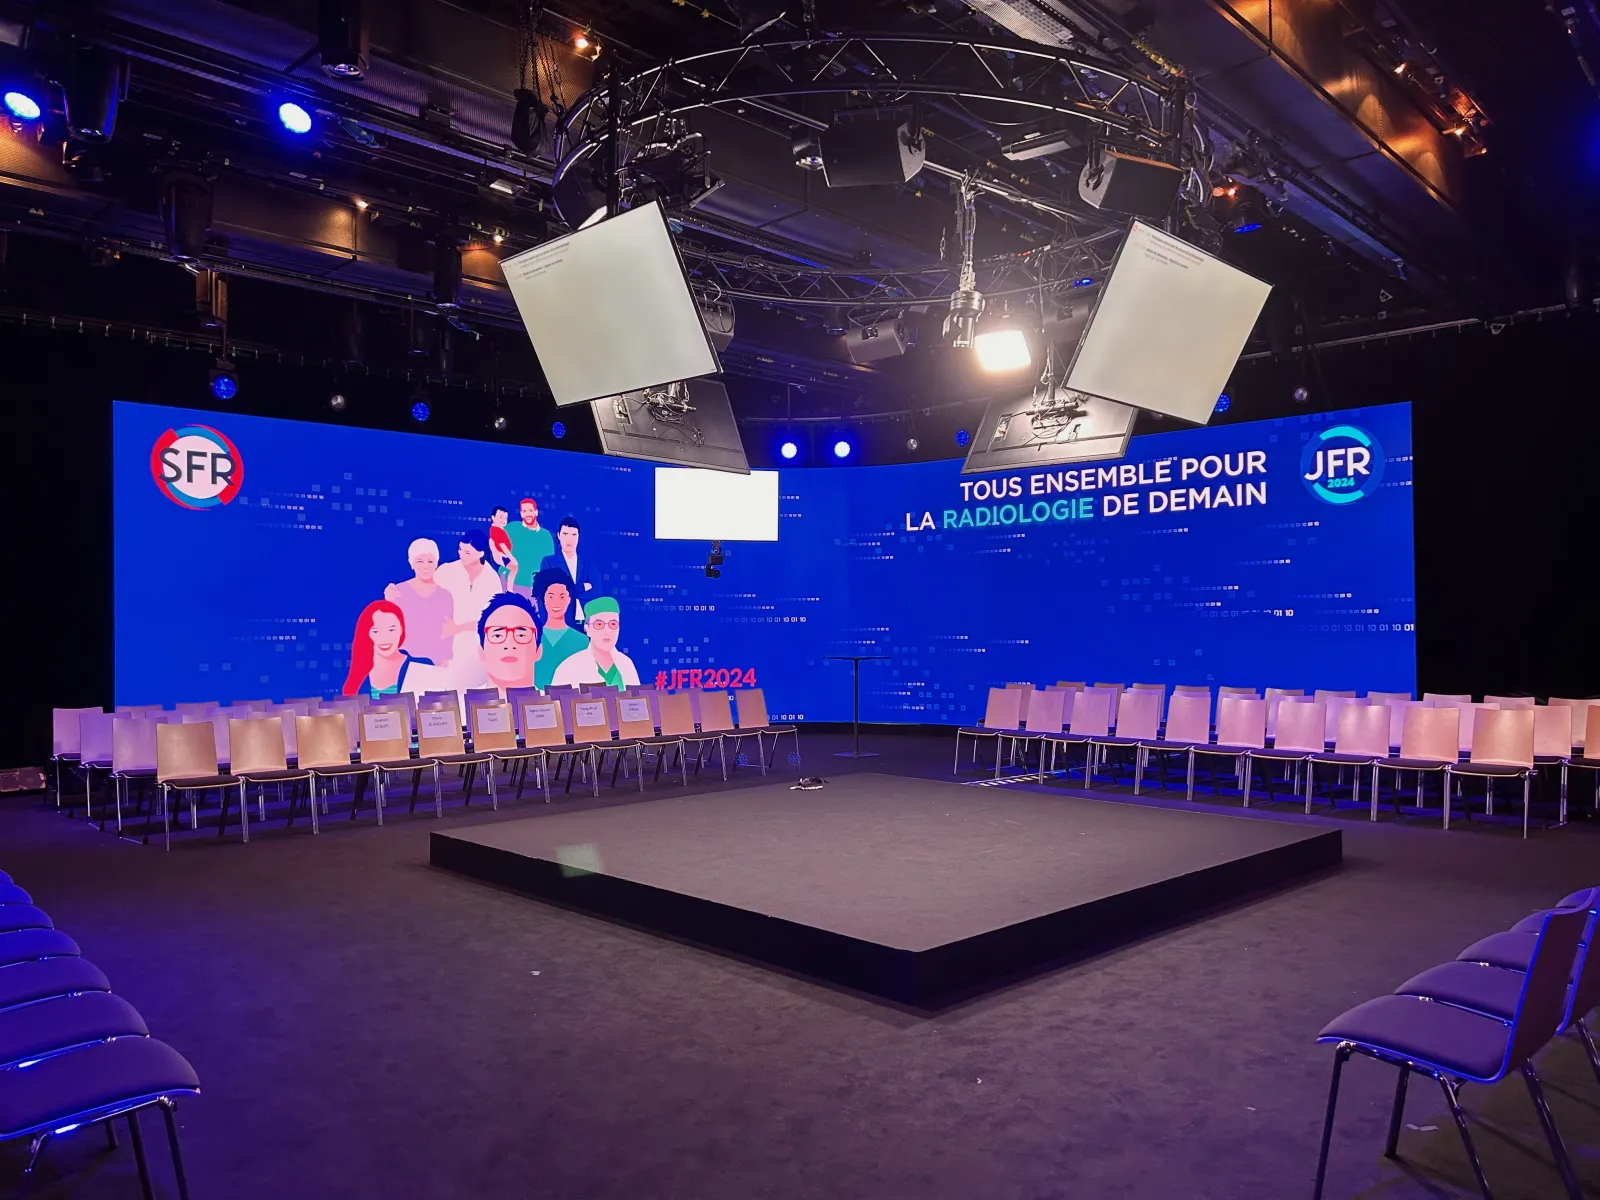
JFR stage with lighting fixtures, structures and flown screensIntegrating the equipment

Trade shows & exhibition spaces

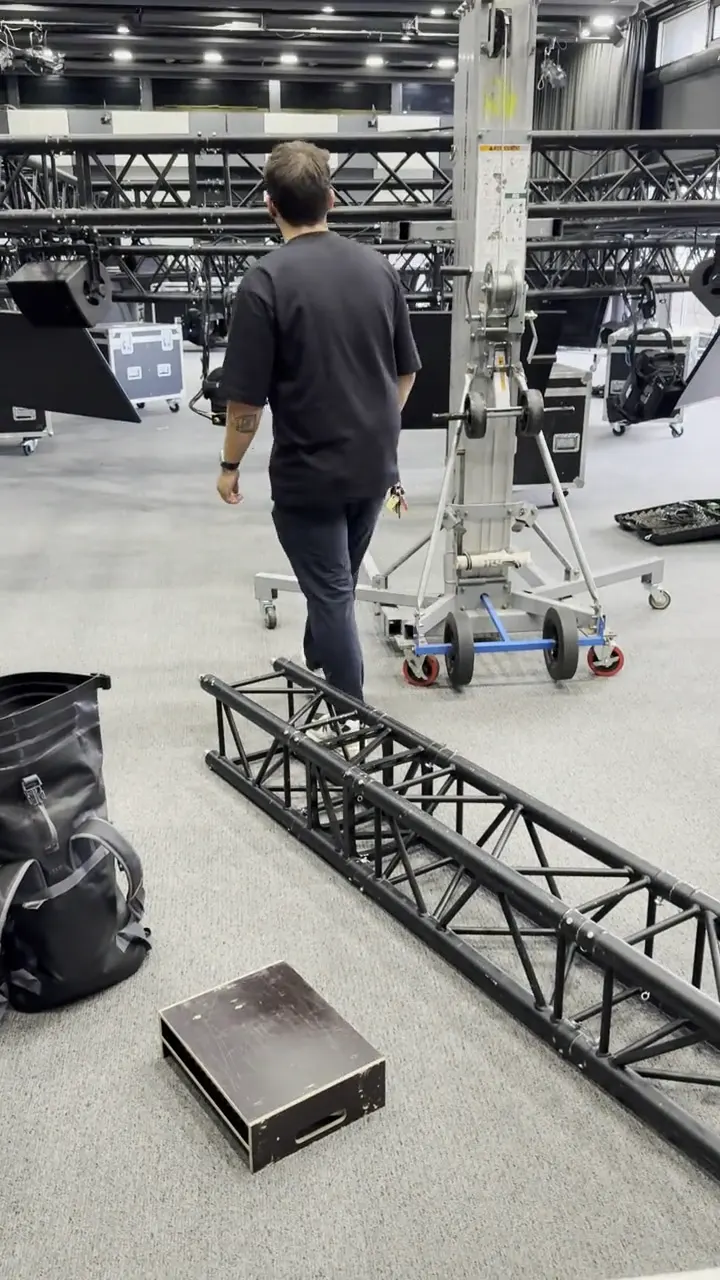
Lifting a truss with an aerial work platform during a buildPreparing the show operation

Shows & concerts

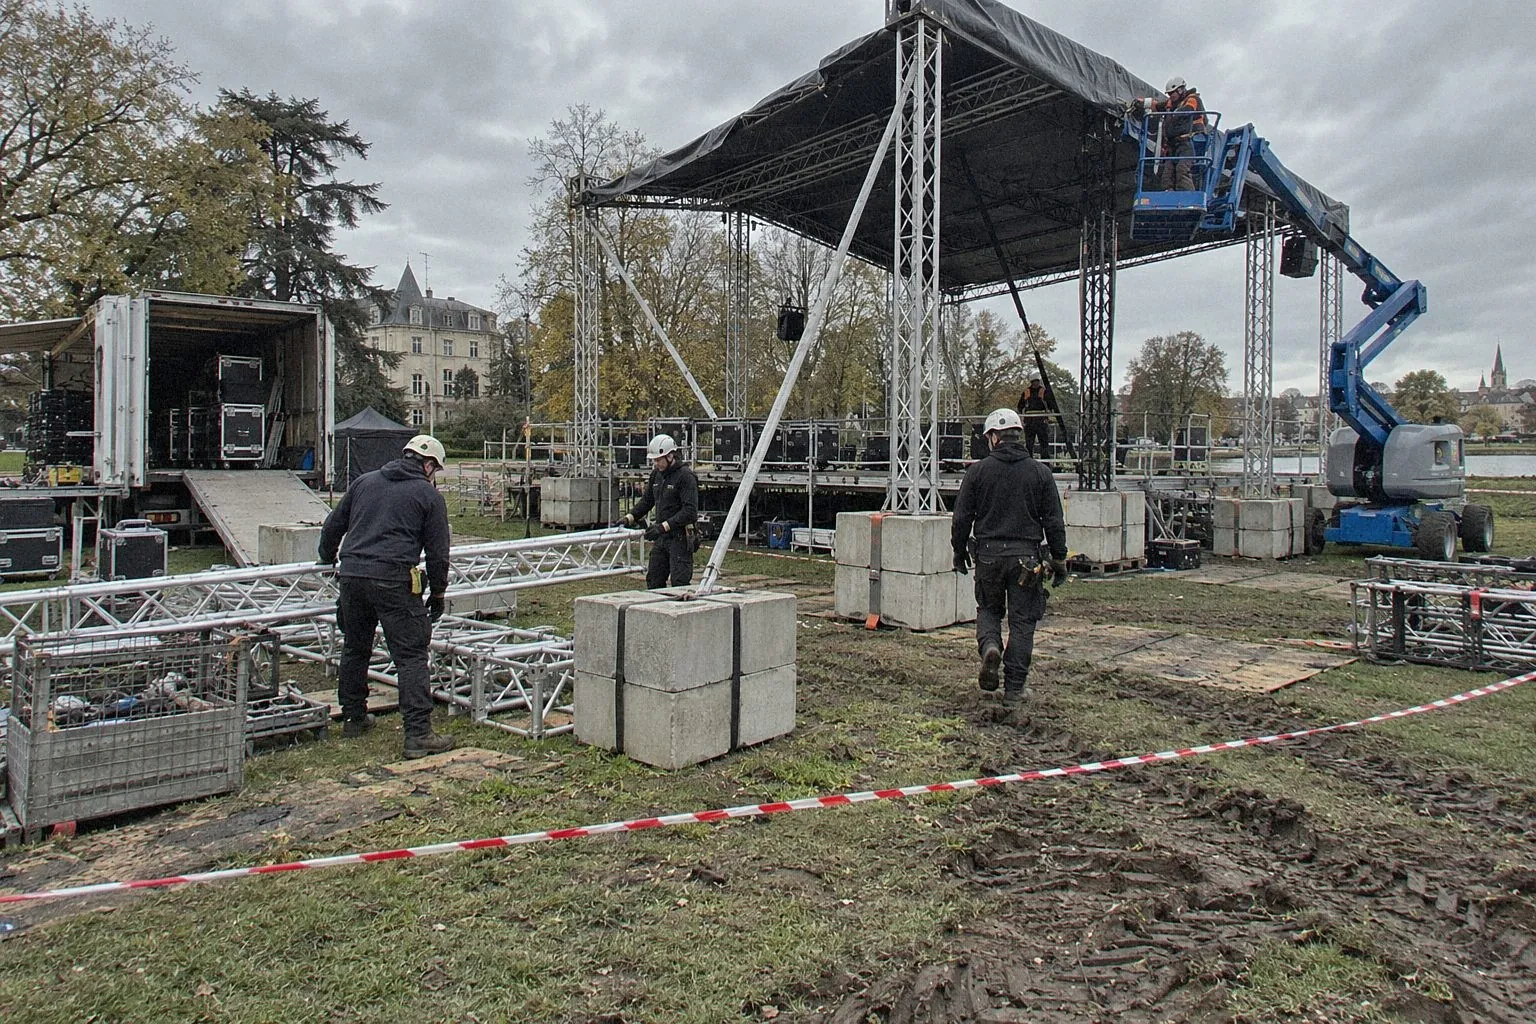
Building an outdoor stage with aluminium truss in a parkAnticipating the site

Outdoor events

A brief to validate? Reply within 24 working hours: a tailored study and a clear proposal, with the technical constraints addressed from the start.
Request a quote
Our method

Our Technical Approach to Staging Structures

A proven four-phase method to secure your installations, from the site visit to show-day operation.

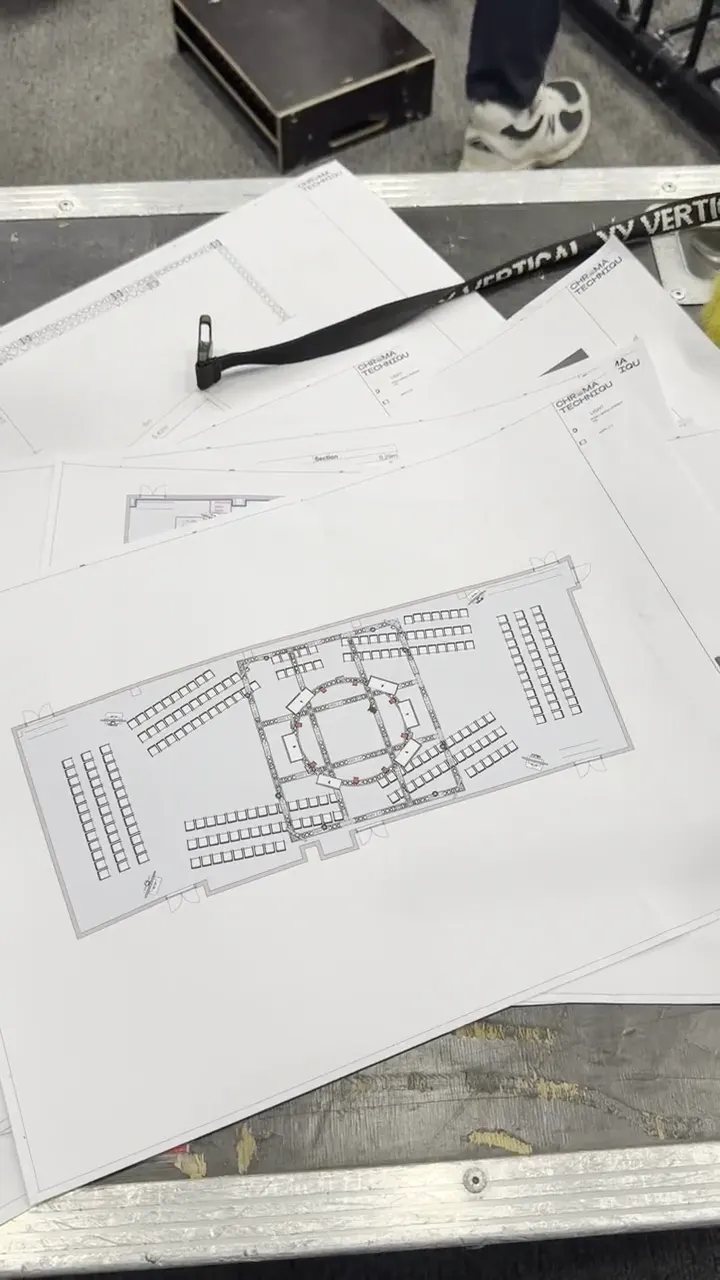
  1. Structure layout plans spread out before the build
    Preparation · structure plans

    Site visit & Feasibility

    Prior technical site visit with a thorough survey of constraints: ground bearing capacity, site access, listed sites, power constraints, local wind zones.

  2. Engineering · rigging and grid

    Engineering & Structural Calculations

    3D modelling of the forces, structural calculations to EN 13814 and Eurocode 1, sizing of anchoring and ballast, validation by an inspection body.

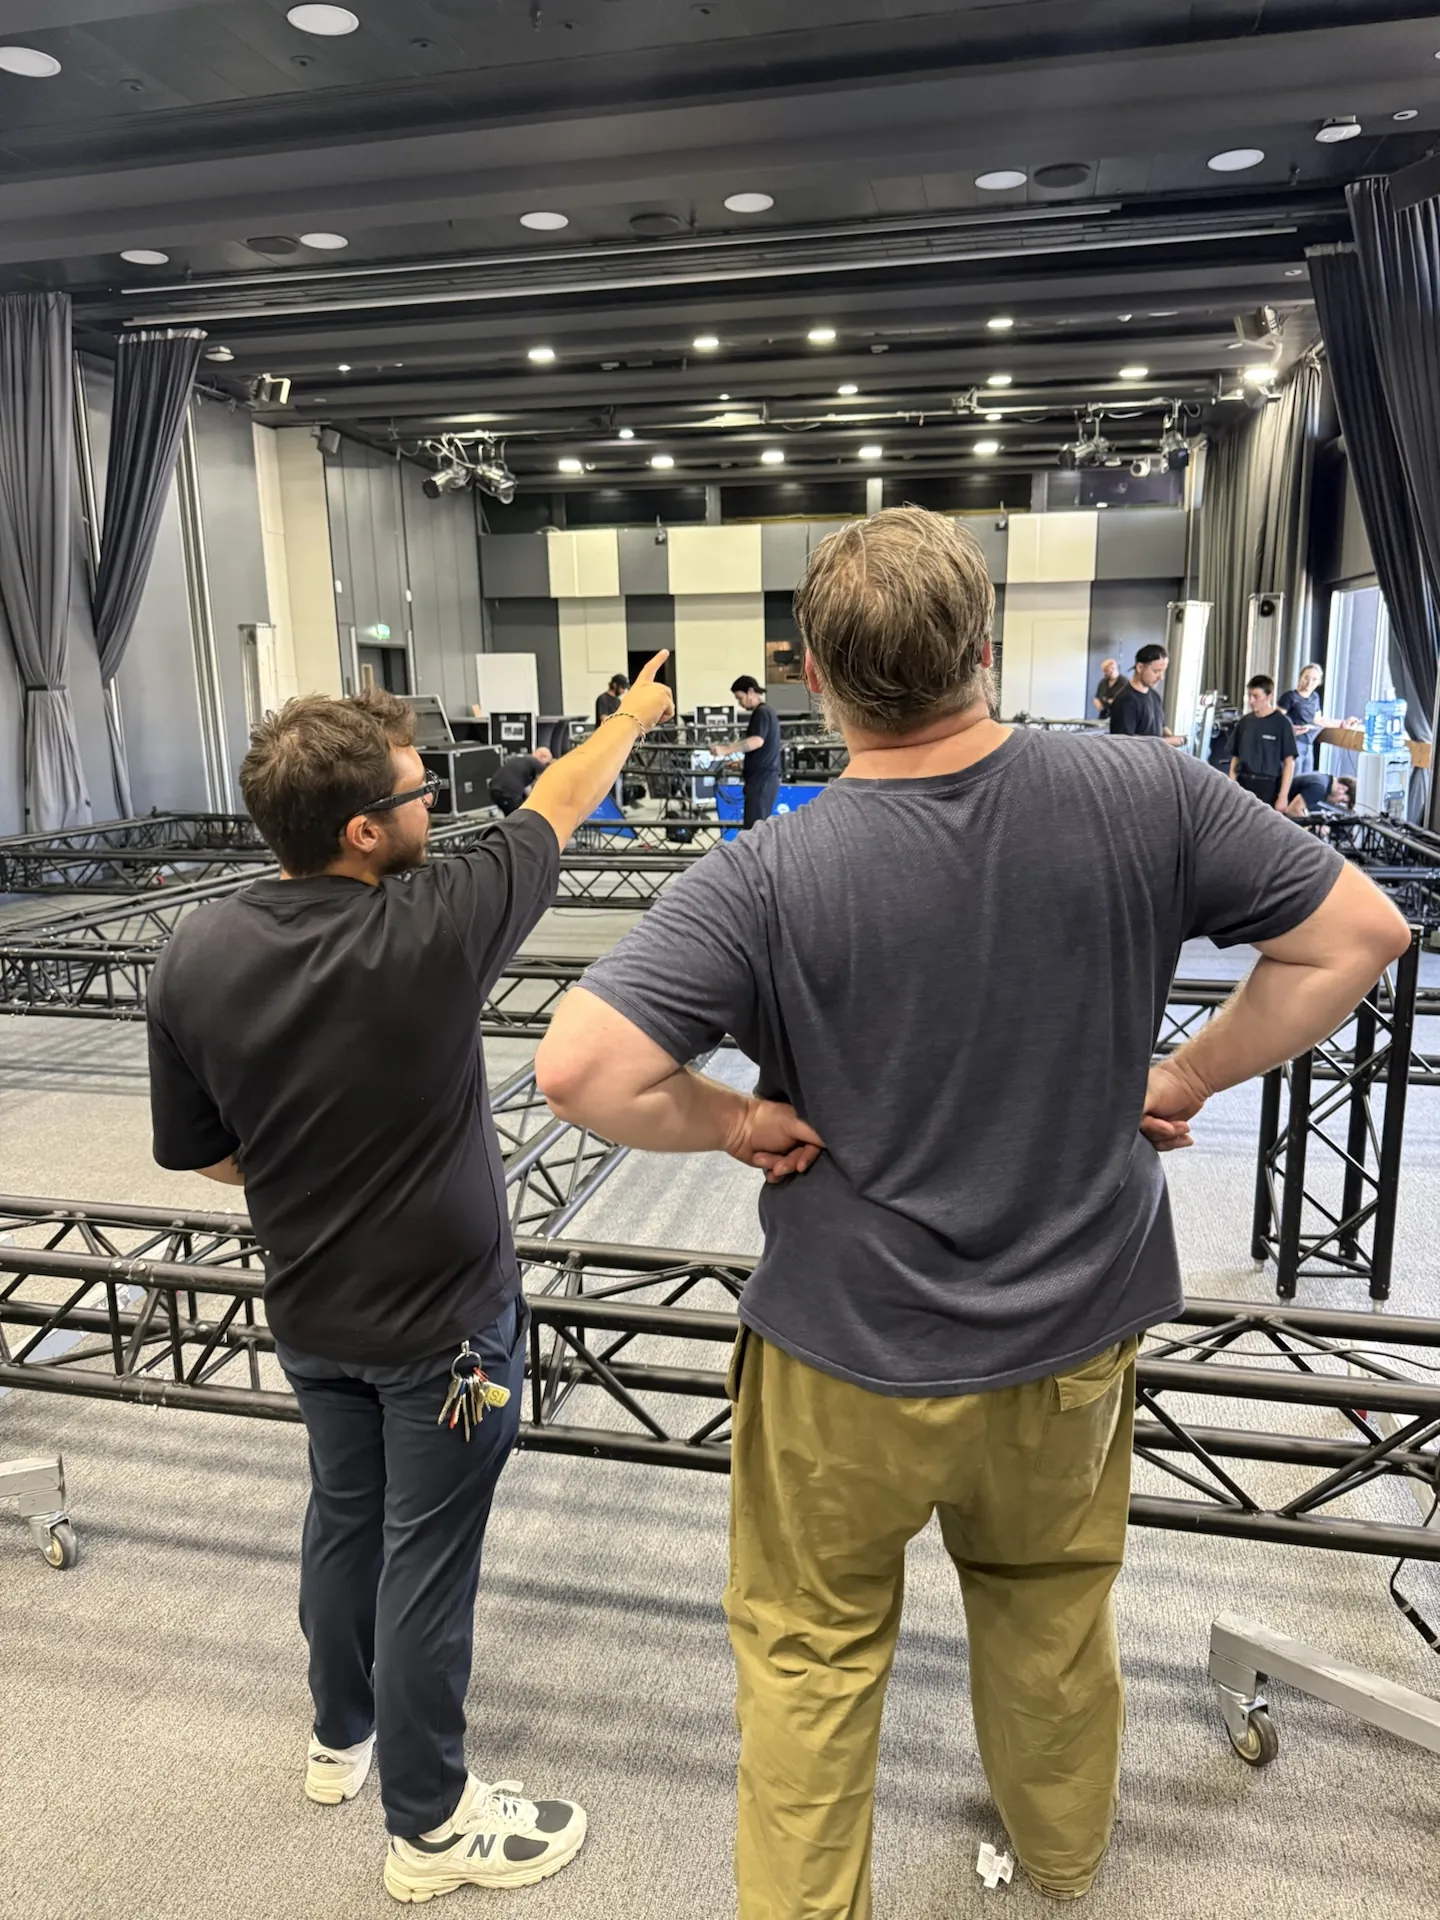
  3. Team checking the structure layout on the ground
    Build · ground layout

    Build & Sign-off

    Build management with a quality check at each milestone, torque checks, compliance with the layout plan, outstanding issues cleared before the public is admitted.

  4. JFR stage with lighting fixtures, structures and flown screens
    JFR · stage and lighting

    Show Operation & De-rig

    Weather monitoring with CTS alert thresholds (>60 km/h), evacuation procedures, real-time load monitoring, safe de-rig at the end of the show.

Choosing the right supplier

The questions to ask, by pillar

  • Build & sign-off
  • Show operation & de-rig

The 4 key questions on the Survey & Engineering phase to assess how rigorously your structures supplier applies the standards.

Is the Eurocode 1 structural calculation provided?A mandatory document from an 8 m span or a 1 t load. If there is no calculation signed by an approved inspection body, do not sign.
Is the inspection body involved from the design stage?Inspection body validation upstream = legal certainty. If the inspection body is called in after the build, there is a risk of refusal and a complete rework.
Are the live loads modelled?Dynamic wind load + γ=1.5 factor + L/300 deflection. Ask for the calculation assumptions and the 3D model.
Have ground constraints and bearing capacity been checked?A prior technical site visit is essential. Underground car park: 250 kg/m² max. Listed site: no drilled anchoring.
Testimonials

Trusted by our clients for their events

What our clients say about working with Chroma Technique and our audiovisual support.

Our experience with Chroma Technique was absolutely perfect. Communication was clear and proactive. Juhel Sangla helped us create an exceptional event by providing lighting, decoration, projection and sound services. A real pleasure to work with professionals. We highly recommend them!

Vyacheslav N.Google review

Thank you Tanguy for your professionalism throughout the project, your presence and commitment clearly made the difference at this edition, we have had nothing but great feedback on the technical side!

Ordinaire RecordsGoogle review

A trusted supplier I work with regularly. Professionalism, responsiveness and technical quality every time. Perfect for my events!

MatisseGoogle review
Command of the standardsEurocodes, CTS and EN 13814 standards, structural calculations and inspection body from the design stage.
Field expertiseTechnical site visit: sensitive ground, listed sites, underground car parks, suitable ballast.
Uncompromising safetyWind calculations to Eurocode 1, sized anchoring and tested evacuation plans.
Multi-party coordinationA single point of contact for the inspection body, safety commission, town hall and prefecture.
Frequently asked questions

Event Staging Structures FAQ

Frequently asked questions on the standards, calculations and permits that apply to temporary staging structures.

When is an inspection body mandatory?

A structural calculation validated by an approved inspection body is mandatory as soon as an assembly exceeds an 8 m span or carries a load of more than 1 tonne.

  • EN 13814: the European reference standard for temporary structures
  • CTS: marquees, tents and structures, a specific French regulation
  • Structural calculation: wind sizing, ballast, loads and permissible deflection
  • Build report: visual inspection and tightening torques before the public is admitted

With an early approach to the standards, inspection body validation is obtained without delaying the show schedule.

How do you size ballast against wind?

Eurocode 1 defines the applicable wind zones: 0.8 kN/m² in urban areas, 1.3 kN/m² by the sea. A 10 m high structure can be subject to several tonnes of lateral thrust.

  • Calculation of the exposed wind surface according to orientation and configuration
  • Zone coefficient adjusted for location, height and site roughness
  • Concrete anchoring of at least 2 t per point outdoors, or equivalent ballast
  • Stop procedure for the show if the wind exceeds 60 km/h under CTS

With correctly sized ballast, your installation remains compliant and usable even in poor weather conditions.

Which prefecture permits does a staging structure need?

The permit application depends on the audience capacity, the location and the type of structure. Several parties are involved at the same time.

  • Town hall: use of public space, roads, fire safety
  • Prefecture: large gatherings, open-air public venues (ERP)
  • Safety commission: inspection visit before opening for public venues (ERP)
  • Architecte des Bâtiments de France (heritage architect) if the site is listed or a historic monument

Recommended lead time: at least 8 to 12 weeks between filing and opening to absorb unavoidable administrative delays.

How do you rig heavy LED screens on a stage?

A 40 m² LED screen weighs around 800 kg, but sizing takes far more into account than the static weight alone.

  • Dynamic wind load: a closed surface = high wind exposure
  • Safety factor γ=1.5 applied to the calculated load
  • Permissible deflection L/300 to avoid visible deformation
  • Non-uniform distribution depending on the rigging points and the load-bearing structure

In practice: a structure designed for 800 kg is not enough. You need to allow 2 to 3 times the nominal load to include all the coefficients required by the standards.

Can a stage be installed on an underground car park or historic ground?

Every site has hidden pitfalls that call for tailored solutions rather than standard configurations.

Underground car park:

  • Load generally limited to 250 kg/m², to be checked against the operator's documentation
  • Load distribution using spreader plates or distribution platforms
  • No drilled anchoring: ballast only

Listed site or historic marble: drilling is prohibited, consultation with the Architecte des Bâtiments de France is mandatory, and regulatory distances must be respected. A prior technical site visit identifies these constraints in advance and avoids a complete rework of the project.

Which documents need to be prepared for a staging structure?

Depending on the project, you need to prepare plans, loads, site constraints, technical specifications, and exchanges with the venue, the engineering consultancy or the inspection body.

When should the inspection body be involved?

As soon as the structure, the audience, the flown loads or the regulatory context justify it. The subject must be anticipated before the build, not discovered on site.

Beyond the grid